Shop drawings are where design intent becomes a fabrication plan. Done well, they remove ambiguity and prevent the expensive errors that show up on site. Skipped, the decision does not disappear — it just moves to whoever is holding the cutting machine that morning.
They resolve the detail early
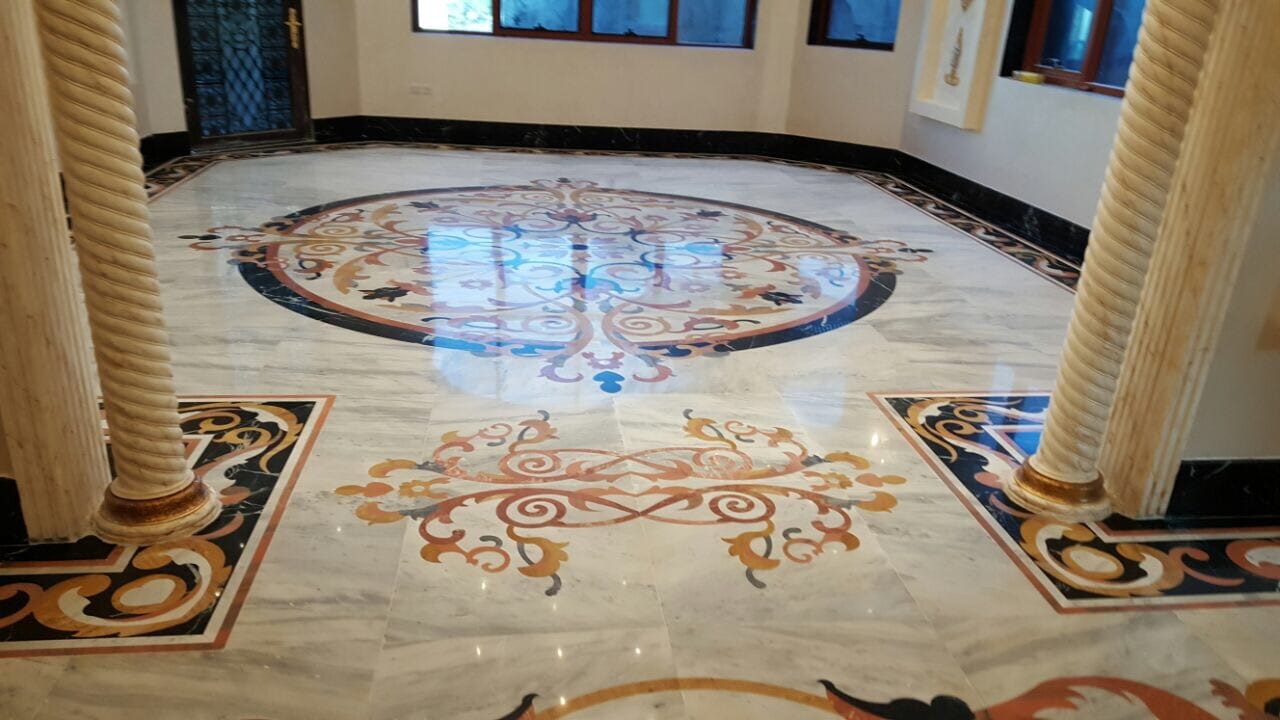
Joint lines, set-out points, edge profiles and fixing detail are agreed on paper, not improvised during cutting or installation. Without them, the mason starts at the most convenient wall and your border ends up off-centre — and the client asks you about it, not him.
They create a shared reference
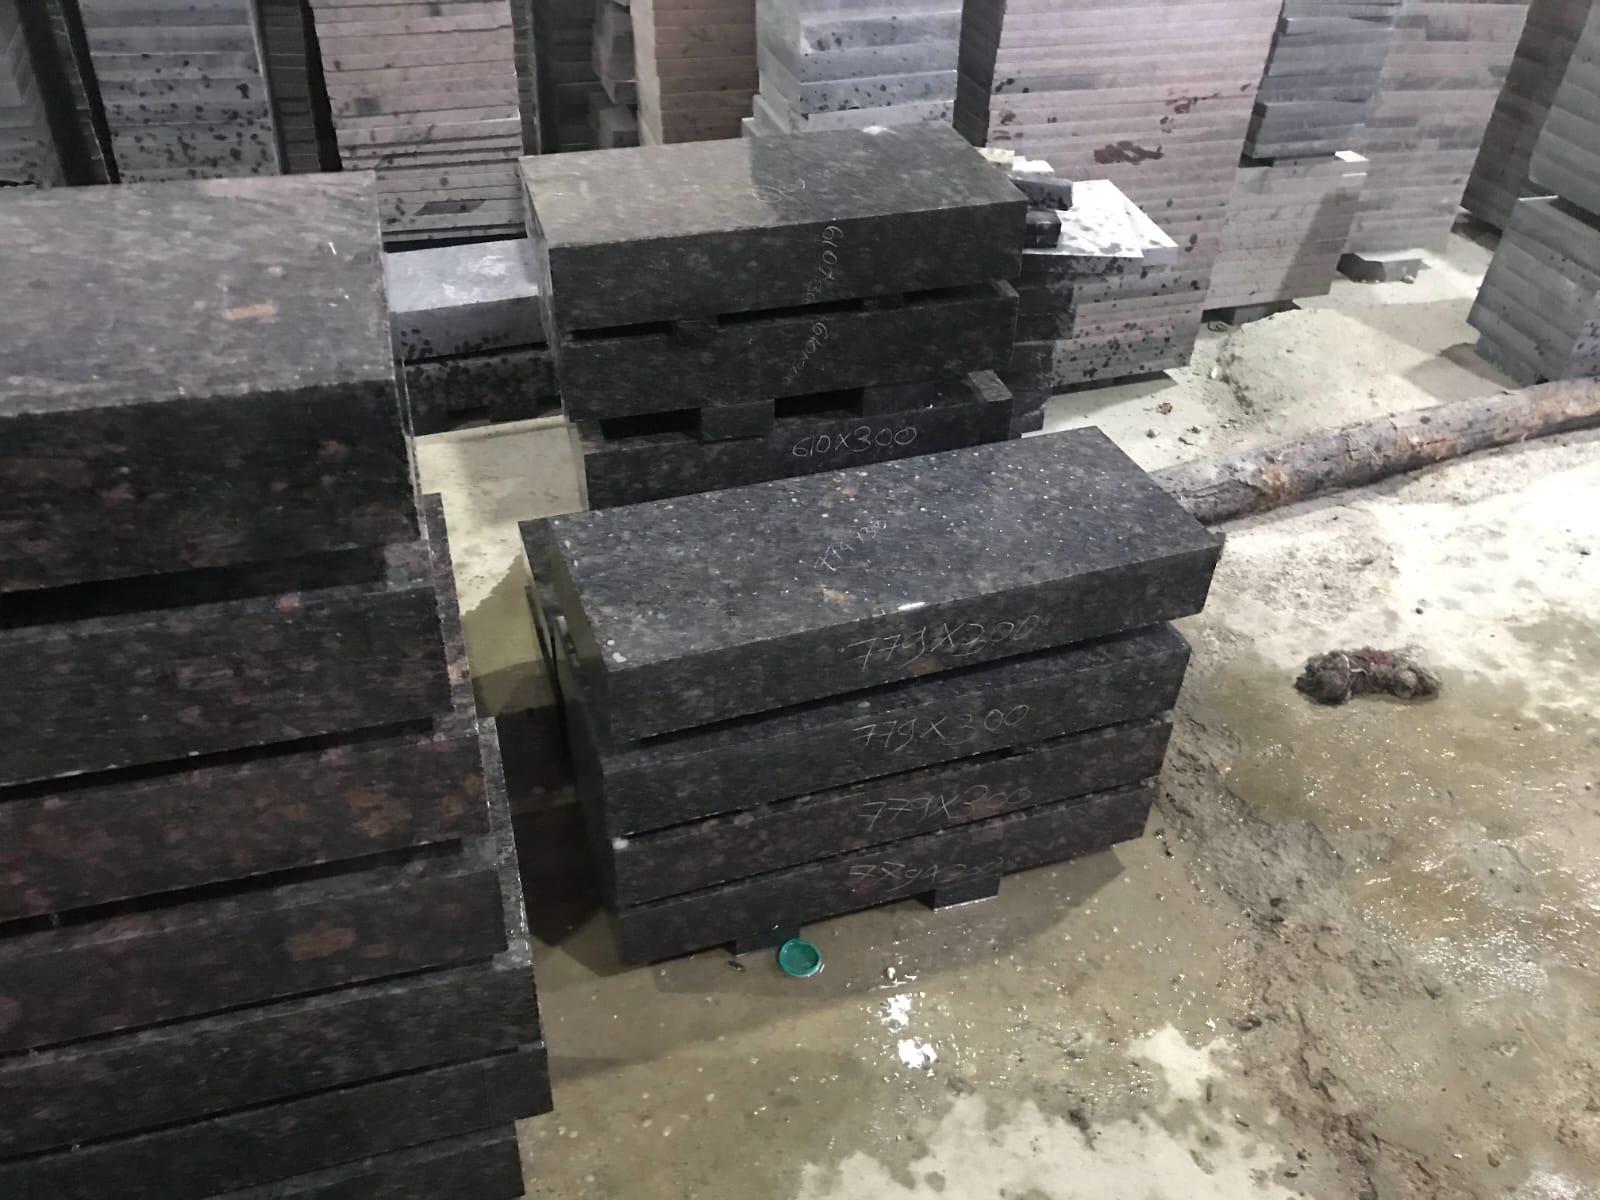
Everyone — designer, fabricator and installer — works to the same numbered drawing, so pieces map to locations and the layout reads as intended.
They reduce on-site cutting
When components are fabricated to an approved set-out, the site team lays to a plan. That means less cutting, less dust, less labour and fewer delays.
They make inspection meaningful
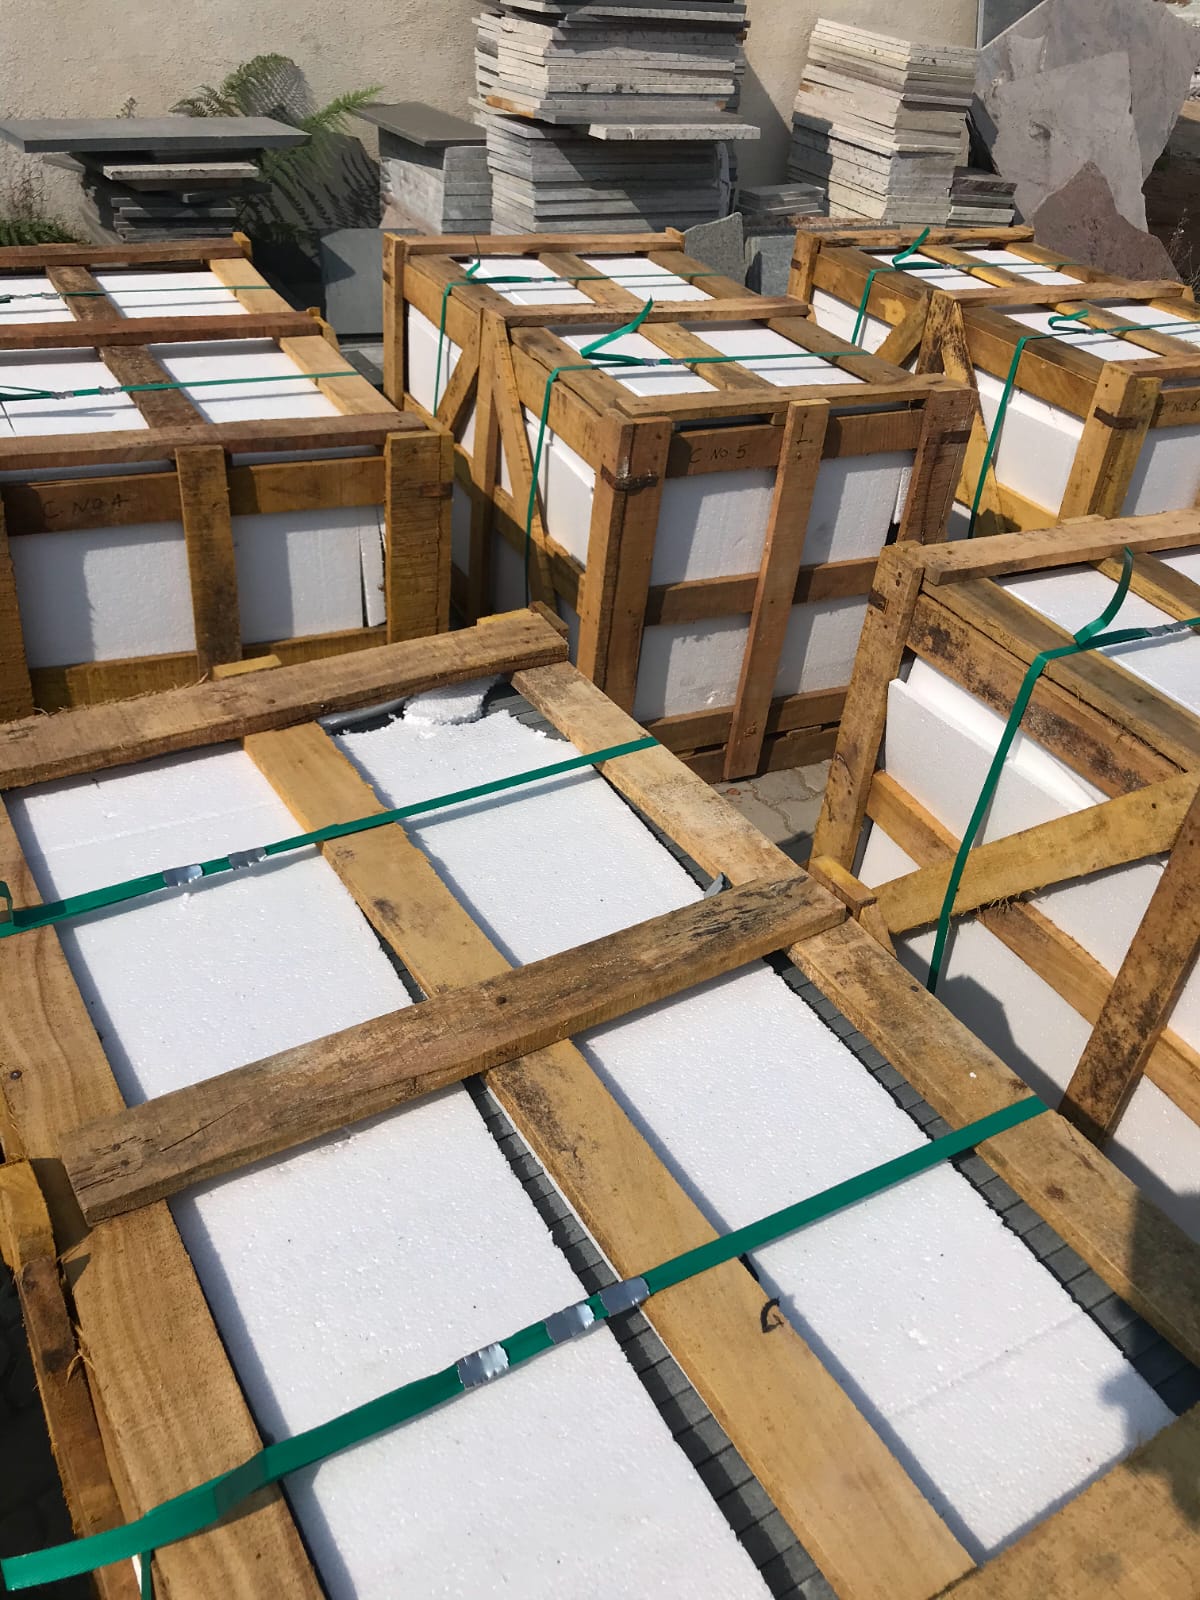
Dimensions can be checked against the drawing before shipment, so problems are caught in the factory rather than discovered after arrival.